

Renovating in Whistler: Considerations for Mountain Homes | Custom Home Builder Marwynn
Updated: Oct 1
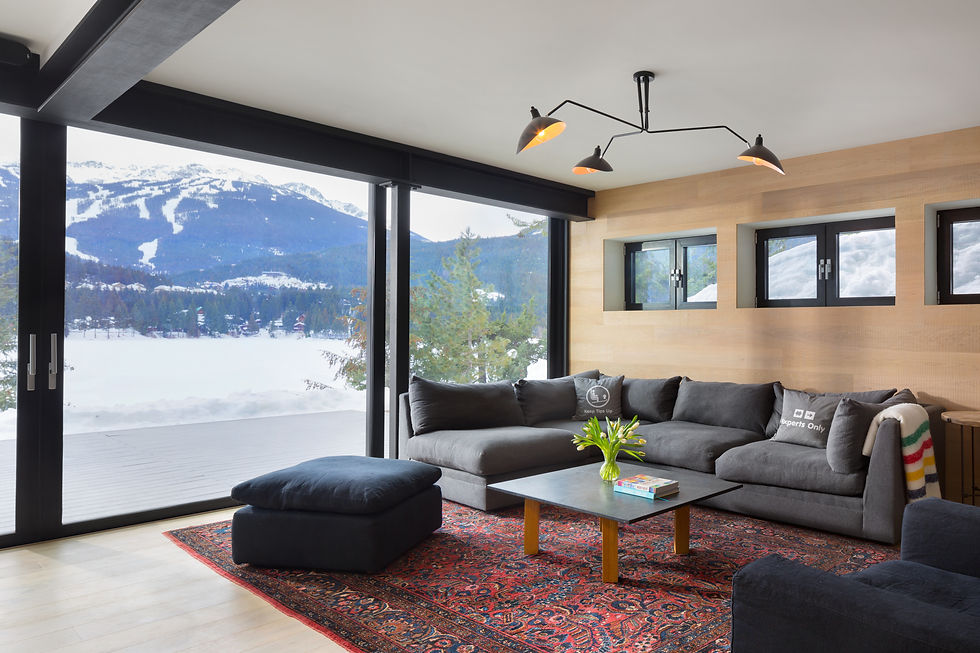
We’ve worked on homes in Whistler and throughout the Sea-to-Sky, and one thing is always true: a mountain renovation has to work with more than the existing house.
Snow, moisture, access, terrain and the building envelope can all affect what makes sense before construction begins. And whether you’re planning a major renovation or talking with a custom home builder Whistler homeowners trust about whether renovating or rebuilding makes more sense, the starting point is the same: understand the house and site you already have.
If you’re comparing options online, searches for custom home builder Whistler often lead to the same bigger question: is the existing home worth renovating, or does rebuilding make more sense?
Table of Contents
What Makes a Whistler Home Renovation from a Custom Home Builder like Marwynn Different?
Every renovation starts with an existing building. In Whistler, that building also has to deal with a mountain environment. Snow, moisture, temperature changes, site access and terrain can all become part of the construction conversation depending on what you’re changing. That’s why I’d look beyond the visible finishes before getting too committed to the renovation scope.
If we’re opening up a significant portion of the home anyway, it can be a good time to ask bigger questions. How is the insulation performing? Are the windows nearing the end of their useful life? How is moisture being managed? Is the ventilation adequate? Are mechanical systems due for replacement? Can the existing structure support the layout or addition being proposed?
A good renovation can improve much more than how a mountain home looks. It can improve how it feels and performs through the seasons.
Start With the Existing Home
With a new custom home, we start from the ground up. With a renovation, we inherit whatever is already there. That could mean framing that doesn’t quite match the drawings, older electrical or plumbing, previous renovation work, moisture issues or assemblies that made sense when the house was built but don’t meet what the homeowner wants today. I don’t say that to make renovations sound scary. It just means we need to be honest about the starting point.
The more we understand about the foundation, structure, roof, drainage, insulation, windows and mechanical systems before construction, the better we can plan the work and the budget. There will always be things we don’t see until walls are opened. But doing the homework beforehand makes those unknowns a lot easier to manage.
Snow, Roofs and Structure
Snow is part of designing and building in Whistler. If a renovation changes the roof, adds space or affects structural elements, the existing house needs to be evaluated against the loads the new work will create.
Whistler’s snow-loading requirements are considerably more demanding than the standard prescriptive conditions used for typical light-frame construction elsewhere. RMOW requires structural design in Whistler to address its high local snow loads, including elevation when calculating the applicable loads. Whistler Resort Municipality
For the homeowner, the important part isn’t the engineering formula.
It’s understanding that a seemingly simple design change, like raising a roof, changing a span, building an addition, can have structural implications that are better discovered early. That’s when architects, engineers and builders need to be talking to each other.
Water, Moisture and the Building Envelope
When we renovate a mountain home, we pay a lot of attention to how water is being managed. Snow eventually melts. Rain finds weaknesses. Temperature changes can expose problems in assemblies that looked fine from inside the house. Roofing, windows, doors, insulation, air sealing, ventilation, exterior walls and drainage all interact. That becomes particularly important during a substantial renovation because opening the house creates an opportunity to improve those systems at the same time.
For example, upgrading windows may improve comfort and efficiency, but they need to be integrated properly with the surrounding wall assembly. Adding insulation can be valuable, but ventilation and moisture management need to be considered alongside it.
The benefit of looking at the whole system is that you can end up with a home that isn’t just nicer to look at. It can be warmer, quieter, more comfortable and better prepared for the conditions outside.
Planning Construction Around Mountain Conditions
You can build and renovate in Whistler throughout the year. But you still need to respect the season. Snow and weather can affect access, exterior work, site staging and deliveries. Excavation has different constraints than interior finishing. Some materials need to be on site long before installation, while others shouldn’t sit exposed to mountain weather waiting for the trades to get to them.
That means scheduling starts months before anyone swings a hammer. Windows, specialty doors, millwork, appliances and imported finishes can all have significant lead times. One delayed component can affect several trades behind it. Whistler also regulates construction activity locally.
For example, residential construction noise is limited to designated hours, so the schedule has to work with the community as well as the project. The best schedules aren’t the ones that rush. They’re the ones where each decision gets made early enough that the next phase is ready when we need it.
Whistler Permits and Local Requirements
A significant renovation in Whistler will often need a building permit. RMOW specifically identifies additions, renovations and structural changes as types of residential work requiring permits. Depending on the property and scope, development-permit or other planning requirements can apply as well. Whistler Resort Municipality
Structural work may also need professional engineering, particularly given Whistler’s snow-loading requirements.
This is another reason we like to understand permitting while the design is being developed rather than after design is finished. Municipal review isn’t separate from the project schedule. It is part of it. Knowing what drawings, consultants and approvals will be needed gives everyone a more realistic idea of what has to happen before construction begins.
Materials, Lead Times and Mountain Logistics
One of the easiest ways to create unnecessary pressure during a renovation is to leave major selections too late. Windows, doors, millwork, appliances, plumbing fixtures, stone and specialty finishes can all affect both budget and schedule. If something has a long lead time, we want to know that before we need it. That sounds obvious, but custom residential work involves hundreds of decisions, and it’s easy for one item to get pushed down the list until suddenly it’s holding up three trades.
Whistler adds another layer because everything still has to get to the site and be stored properly once it arrives. Early decisions don’t take the creativity out of a renovation.
They give the project more room to breathe.
Renovate or Rebuild in Whistler?
This can be a difficult question because there’s often something homeowners genuinely like about the house or the property they already have. A renovation can make a lot of sense when the structure is sound, the footprint works and the home can support the layout and performance upgrades you want.
I’d start asking harder questions when the foundation, structure, envelope and major mechanical systems all need substantial work. At some point, you can end up replacing most of a house while still working around all of the limitations of the old one.
Renovation may make sense when:
The main structure is sound
The foundation is in good condition
The existing footprint works
The layout can be improved without major compromise
The home has character or features worth preserving
Envelope and mechanical upgrades can be integrated effectively
Rebuilding deserves consideration when:
Major structural systems need replacement
Foundation problems are extensive
The desired layout fundamentally conflicts with the existing structure
Much of the envelope already needs replacement
Mechanical, electrical and plumbing systems all need major upgrades
The cost of keeping the existing house creates more compromise than value
There isn’t one answer that fits every property. The right starting point is an honest assessment of what you already own.

Alta Lake: Lessons From Building in the Mountains
Alta Lake is a custom home rather than a renovation, but it’s a good example of why construction in Whistler needs to respond to the site. The 3,800-square-foot home uses stone, timber, steel and expansive glazing to connect the interior with the mountain setting.
Behind those finished materials were all the practical realities of building in Whistler: weather, access, terrain, excavation, granite and bedrock, and structural coordination. Those issues don’t disappear when the project is a renovation. In some ways they become more interesting because we’re adding a new design to a house and site that already exist. The best results come when we respect both.
Frequently Asked Questions
How much does a Whistler home renovation cost?
It depends on the existing home and how far the renovation goes. Structure, envelope work, site conditions, mechanical upgrades, finishes and what we uncover during demolition can all affect the final number. The budget becomes much more useful once we understand what we’re starting with.
When is the best time of year to renovate in Whistler?
There isn’t one season that works for every renovation. Interior work can continue through winter, while excavation and weather-sensitive exterior work require more planning. We build the schedule around the actual scope rather than assuming everything has to happen in summer.
Do I need permits for a Whistler renovation?
For many significant renovations, yes. RMOW requires building permits for additions, renovations and structural changes. Minor cosmetic work may not require one.
Does snow load affect a renovation?
It can if the work affects the roof or other structural elements. Whistler has specific structural-design requirements because of its high snow loads, so significant structural changes may require engineering.
Can an older Whistler home be made more energy efficient?
Often, yes. A substantial renovation can be a good opportunity to improve insulation, windows, airtightness, ventilation and mechanical systems because parts of the building may already be opened up.
Should I renovate or rebuild?
That depends on the structure, foundation, site, design goals and how much of the existing house needs to be replaced. Sometimes keeping a good house makes complete sense. Sometimes the most useful thing we can do is tell a homeowner when it doesn’t. Our Renovate or Build article provides more detail on that decision.
Can Marwynn work with my architect or designer?
Yes. We regularly think of our role as the construction partner. If you already have an architect or designer, we can join the team and bring the construction side of the conversation into the process.
When should I involve a builder?
Before too much is locked in. Early involvement gives us more opportunity to identify construction, budget and sequencing issues while there are still good options available.
Planning a Home Renovation in Whistler?
If you’re already working with an architect, developing plans or simply trying to understand what’s possible with your property, we’re happy to take a look. The sooner we understand the existing home, the site and what you want to accomplish, the more useful that conversation can be.


Comments